Kerų kerai. I stage
Residential complex
Phase I of the Kerų kerai residential development, “Paukčių takas” (Milky Way), located at Bartų St. 2, Vilnius, was completed at the end of 2023. The phase comprises two low-rise residential buildings with a total of 46 one- to five-room apartments. All apartments have been sold.
The first phase also marked the start of the neighbourhood’s infrastructure development, including the construction of a new road and the installation of water supply, wastewater, and other utility networks. The total investment in Phase I amounted to nearly €7 million, with approximately €3 million allocated to infrastructure.
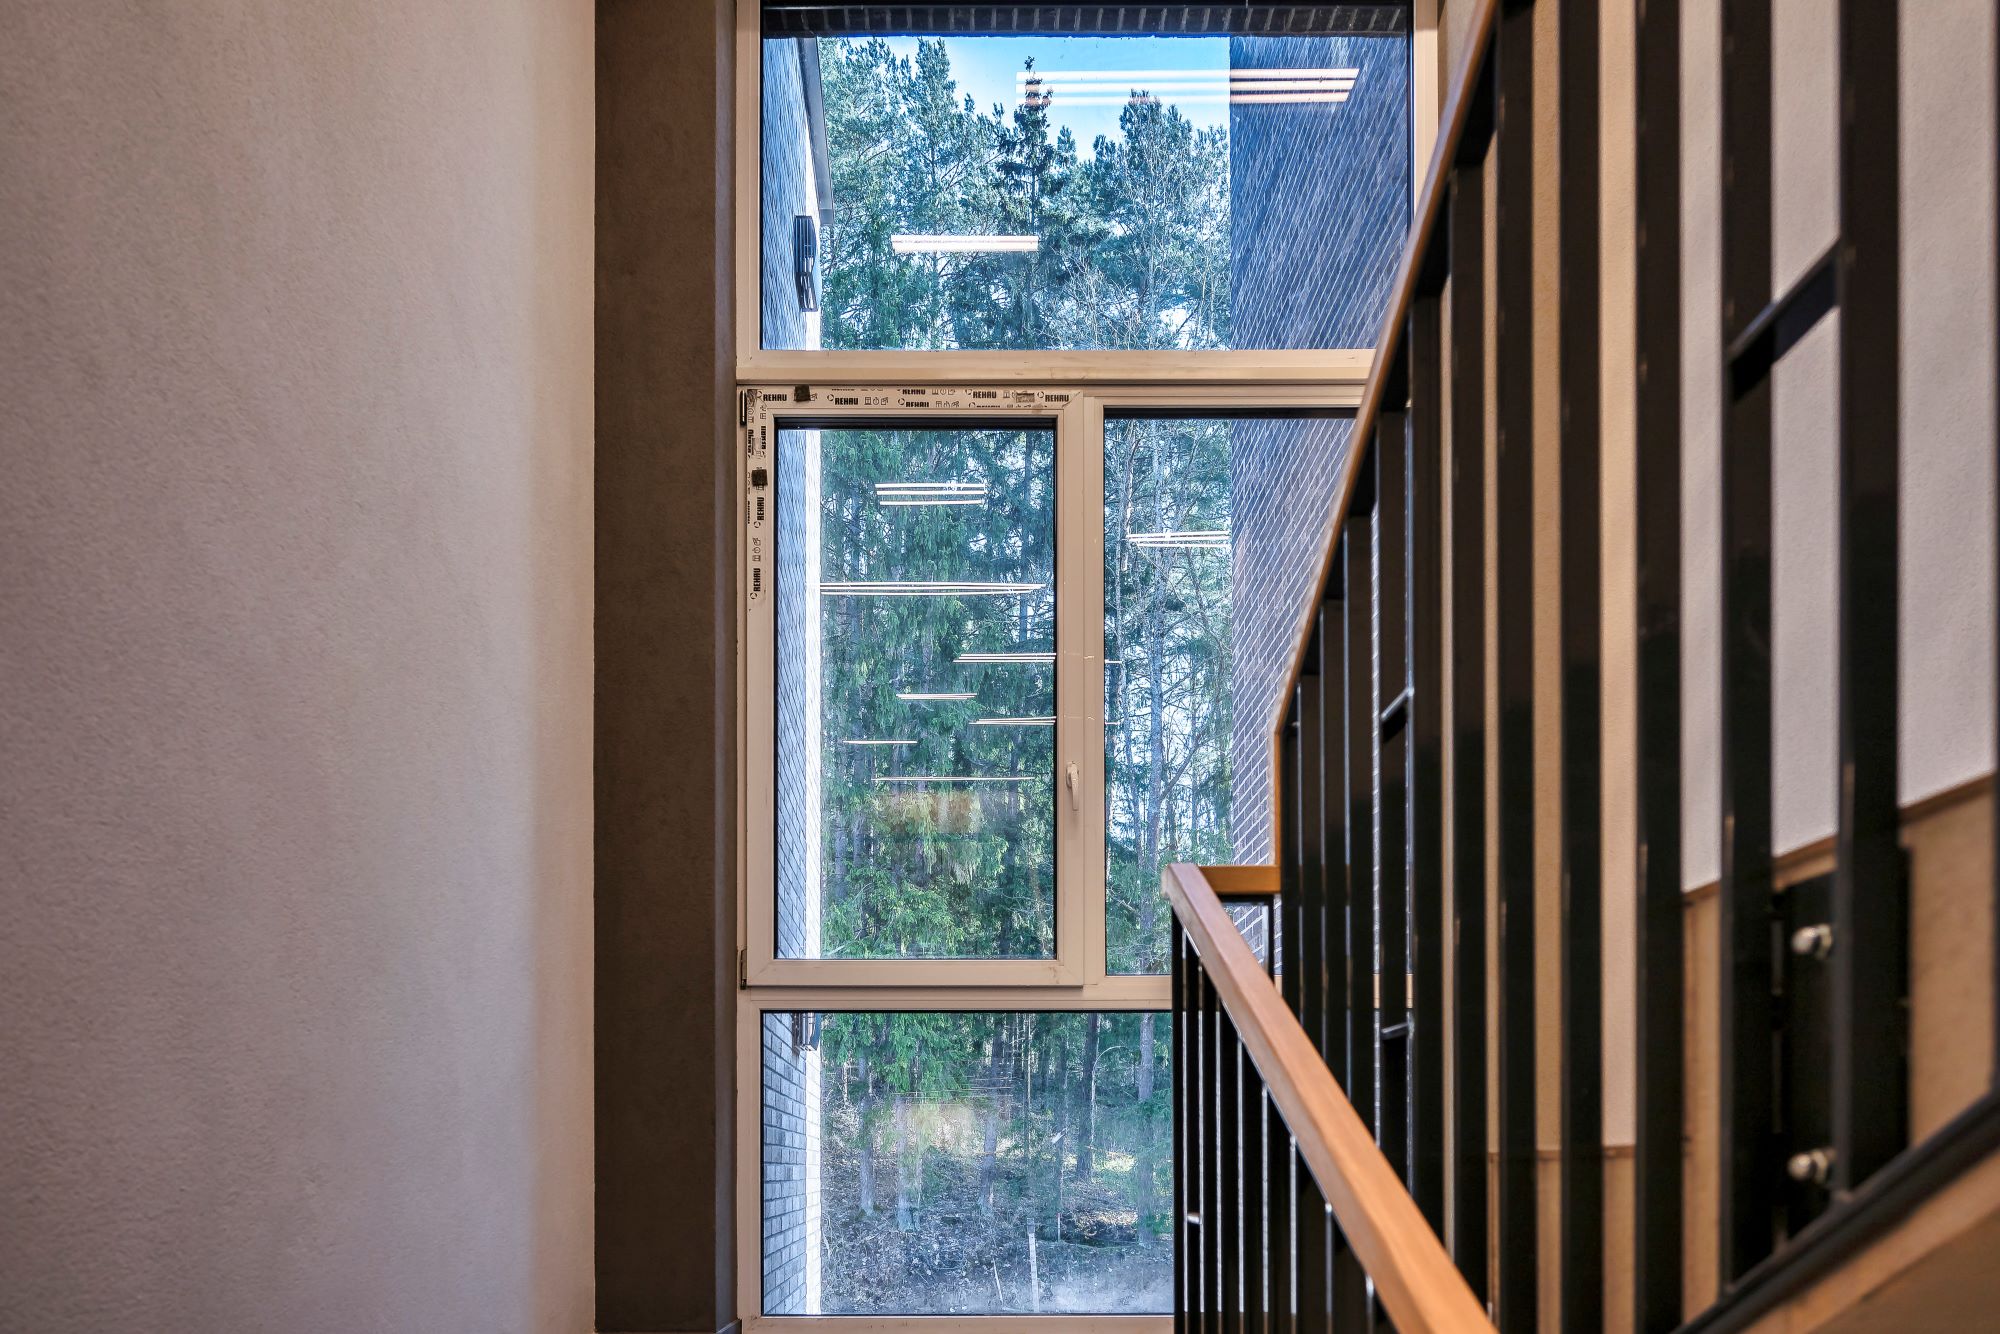
The architectural concept and urban layout of the neighbourhood were developed in response to the unique landscape of Burbiškės Forest, shaped during the last Ice Age. The mature forest-covered slopes and the valley running between them became the main inspiration for the project. The buildings were designed to make the surrounding nature an integral part of the living experience, with forest views visible from apartment windows, balconies, and terraces.
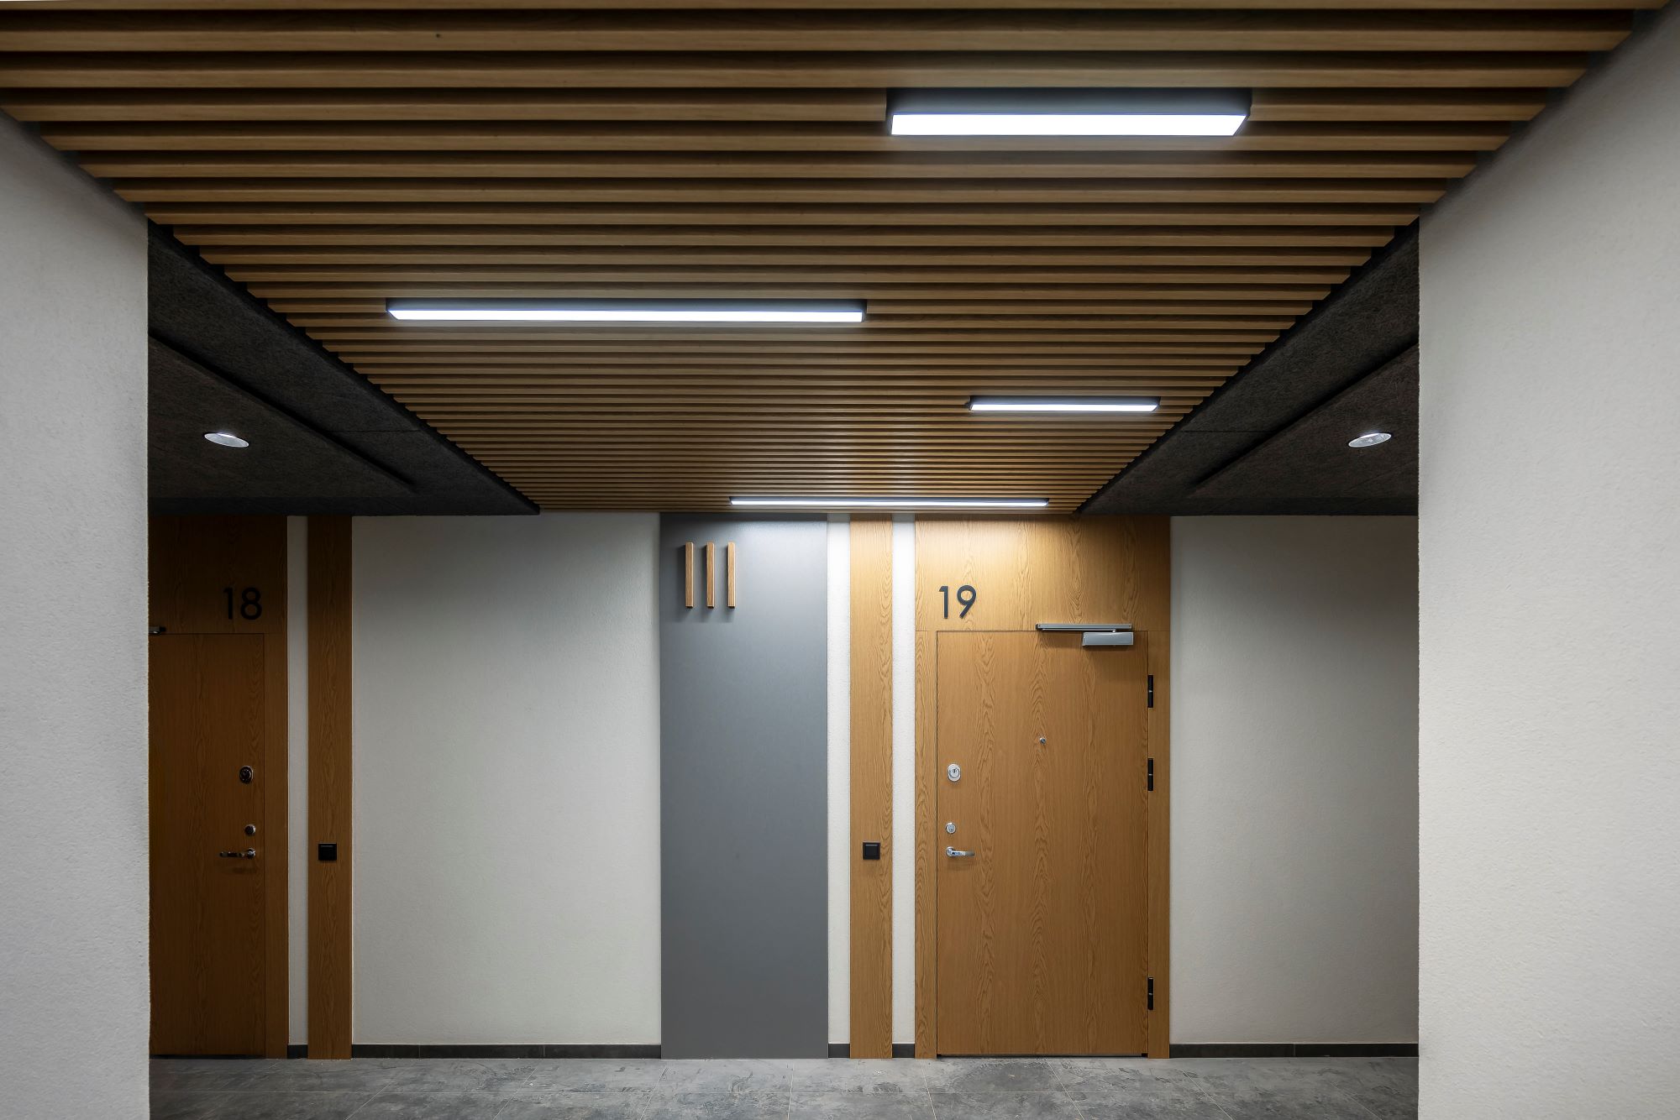
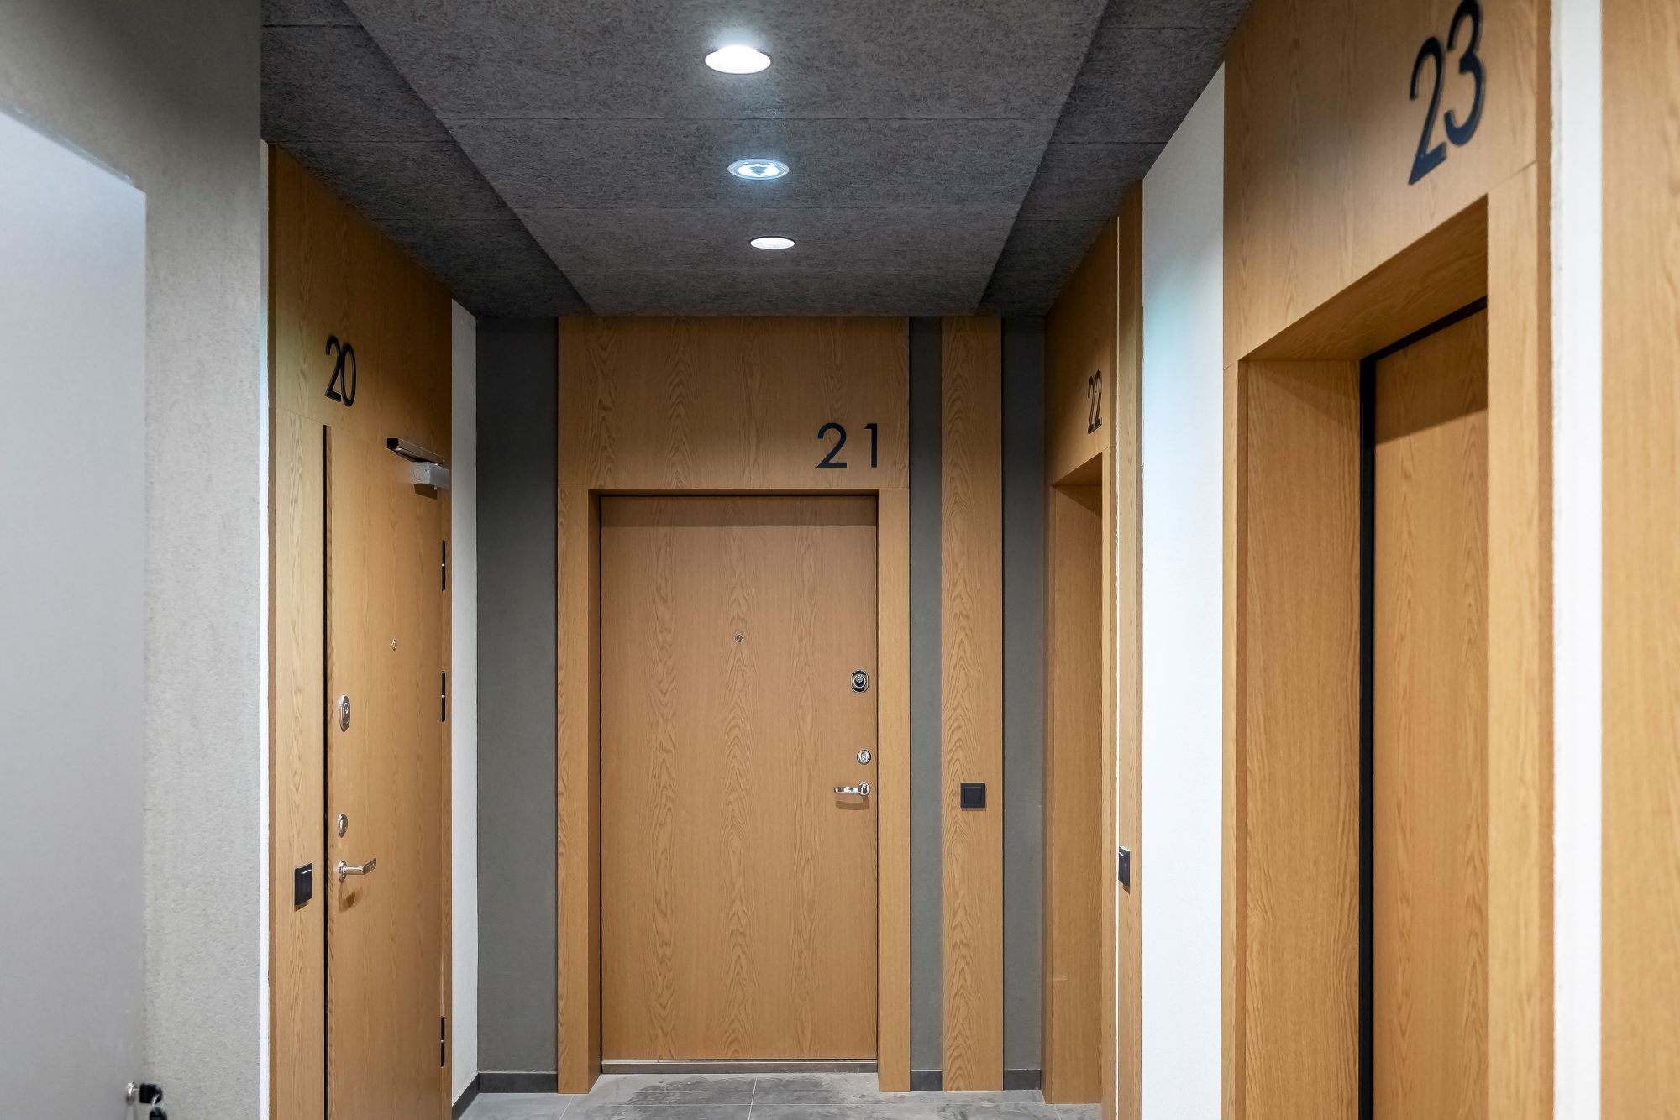
The buildings meet the A+ energy efficiency standard and feature underfloor gas heating and clinker brick façades. Particular attention was given to residents’ safety, the quality of shared spaces, and functional apartment layouts. The development includes car parking spaces, bicycle storage facilities, electric vehicle charging points, children’s playgrounds, and community areas.
The project was designed by FlexiForma Architects.
The completed Kerų kerai neighbourhood consists of 16 low-rise residential buildings with a total of 230 apartments. Apartment sizes range from 35 to 95 sq m, the total development area exceeds 16,600 sq m, and the site covers 3.1 hectares. The total investment in the neighbourhood amounted to €27 million.

Bartų g. 2

7

51

600 m2

3.1 ha

Equipped

2022 m.
2024-10