SAVANORIŲ 178B
SAVANORIŲ 178B – from an industrial site to a new district
Savanorių Ave. 178B is the former “Vilniaus baldai” industrial site in Vilkpėdė, Vilnius, whose transformation is set to fundamentally change the character of this part of the city – from a former industrial zone into a mixed-use, multifunctional urban structure.
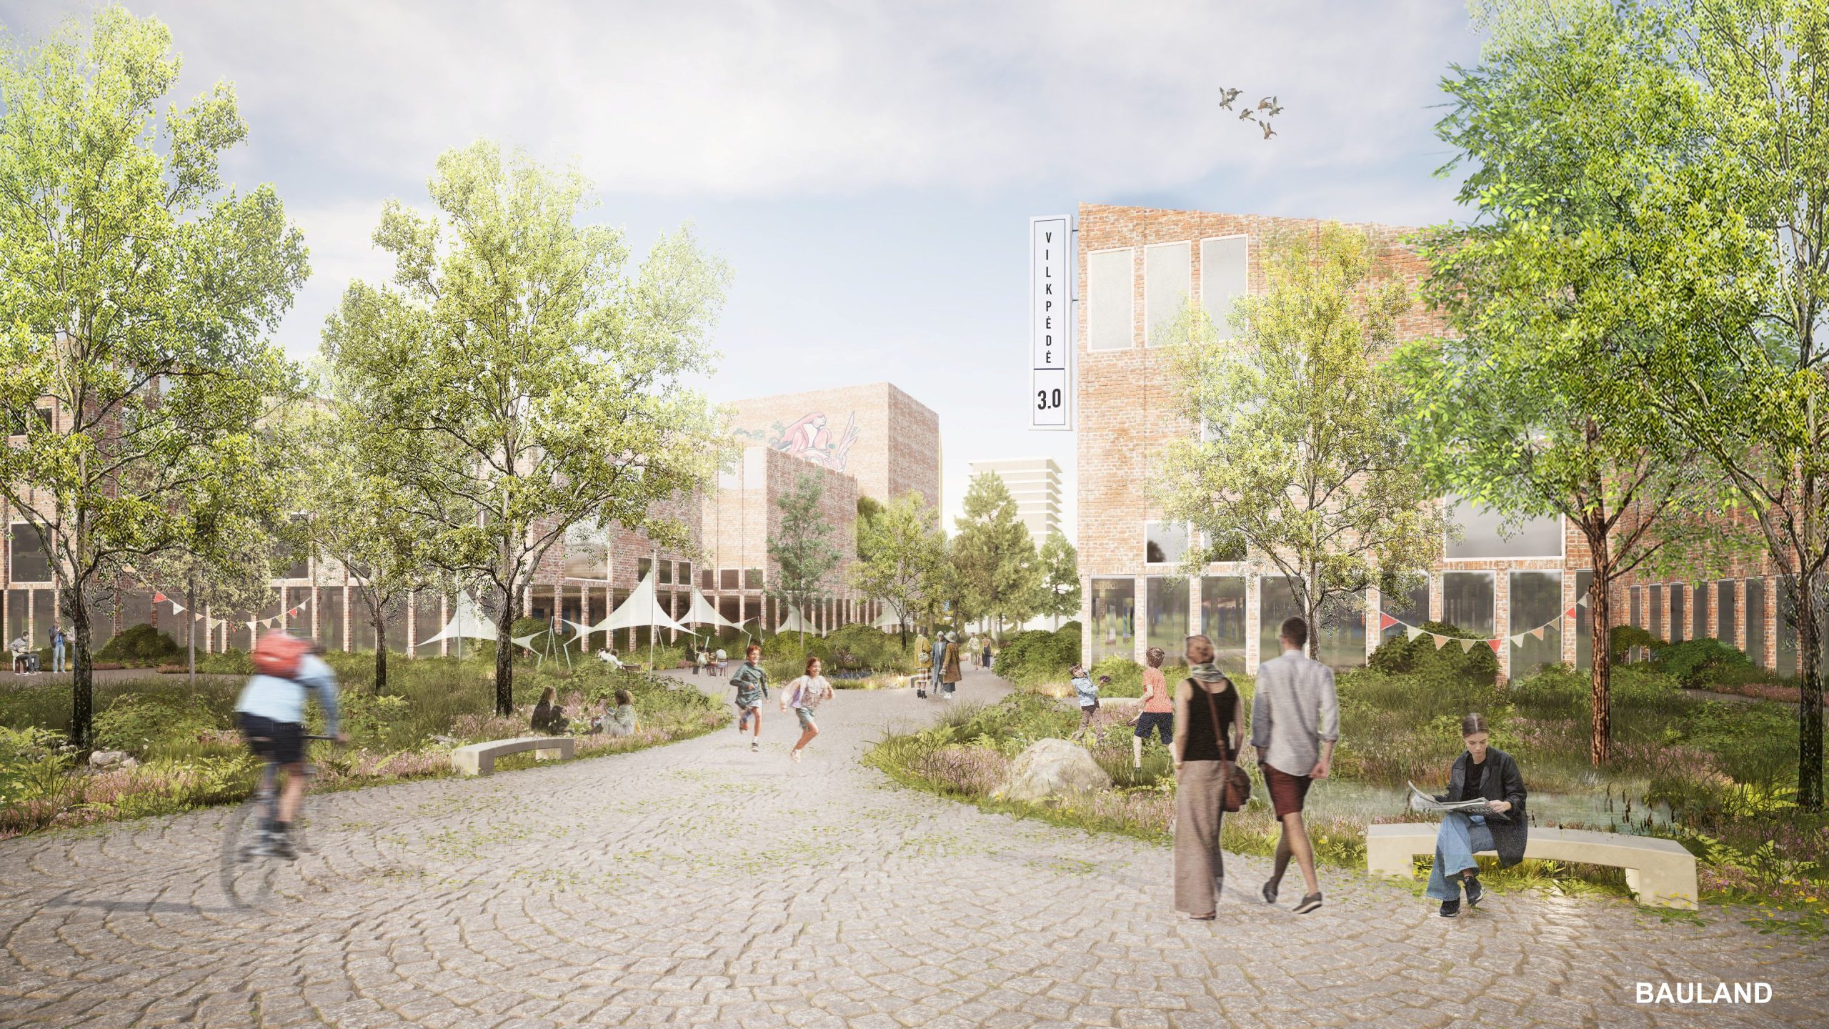
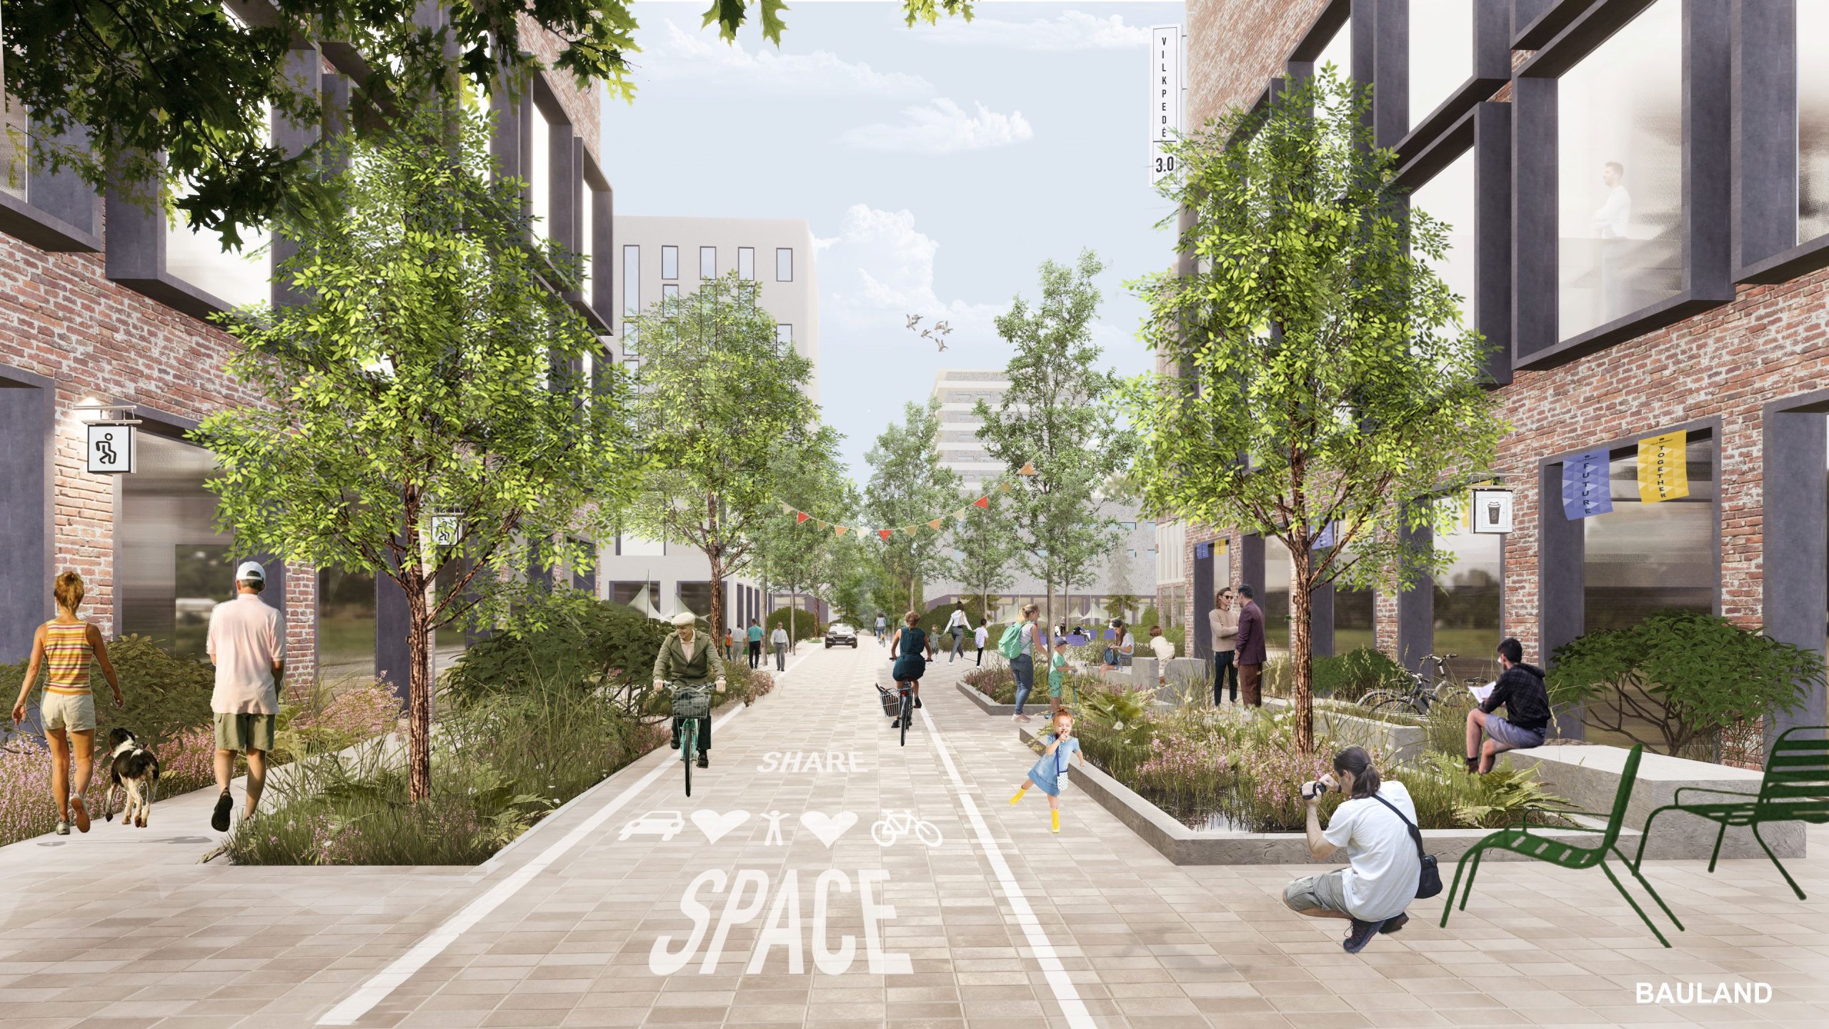
The vision is not for a standalone residential development, but for a new urban district where residential uses are combined with offices, commercial and service spaces, sports, culture and public spaces. The urban concept is based on the 15-minute city principle: everyday functions should be accessible within the district, while the neighbourhood itself should be well integrated into the surrounding urban fabric.
The area along Savanorių Avenue is planned as a more active commercial and administrative urban frontage, while the inner part of the district and its southeastern section would provide a quieter residential environment. This urban gradation would allow the main city artery to become an active frontage of the district, while shielding the residential areas from the impact of the heaviest traffic.
Industrial heritage is an important part of the future identity of the site. Some of the existing buildings would be removed, while the main building of the former production complex is planned to be reconstructed and adapted for new uses. Pedestrian passages and connections are planned through the building, allowing the history of the former industrial site to become part of the character of the new district.
The district would be complemented by public spaces, greenery, pedestrian and cycling connections to Savanorių Avenue, Liepsnos Street and Atradimų cul-de-sac. In this way, the site would not simply be built up, but opened up to the city, creating new connections for movement and public life.
Savanorių Ave. 178B is part of the broader transformation of Vilkpėdė. Former industrial sites are gradually evolving into mixed-use urban areas, potentially giving Vilkpėdė a new role between the city centre and the southwestern districts of Vilnius.
Key facts and development parameters
| Site area | 7.65 ha |
| Main plot | 6.70 ha |
| Additional plot at Savanorių Ave. 178C / Atradimų St. 7 | 0.71 ha |
| Future site designation | Mixed-use central area |
| Permitted uses | Residential, commercial, administrative, services, sports, cultural uses, non-polluting production |
| Predominant building height | Up to 7 storeys / 27 m |
| Potential urban landmarks | Up to 8 storeys / 30 m |
| Residential area | Up to 6 storeys / 23 m |
| Maximum floor area ratio of the main plot | Up to 2.4 |
| Floor area ratio in commercial zones | Up to 2.5 |
| Theoretical development potential of the two plots | Approx. 178,600 m² GFA* |
| Separate green space plot | 2,402 m² |
| Green space within the residential area | At least 40% |
| Detailed plan status | Approved in June 2026 |
* The theoretical figure is calculated based on the approved plot areas and maximum floor area ratio parameters. It does not represent the approved gross floor area of the future development.

Savanorių pr. 178B

7.65 ha