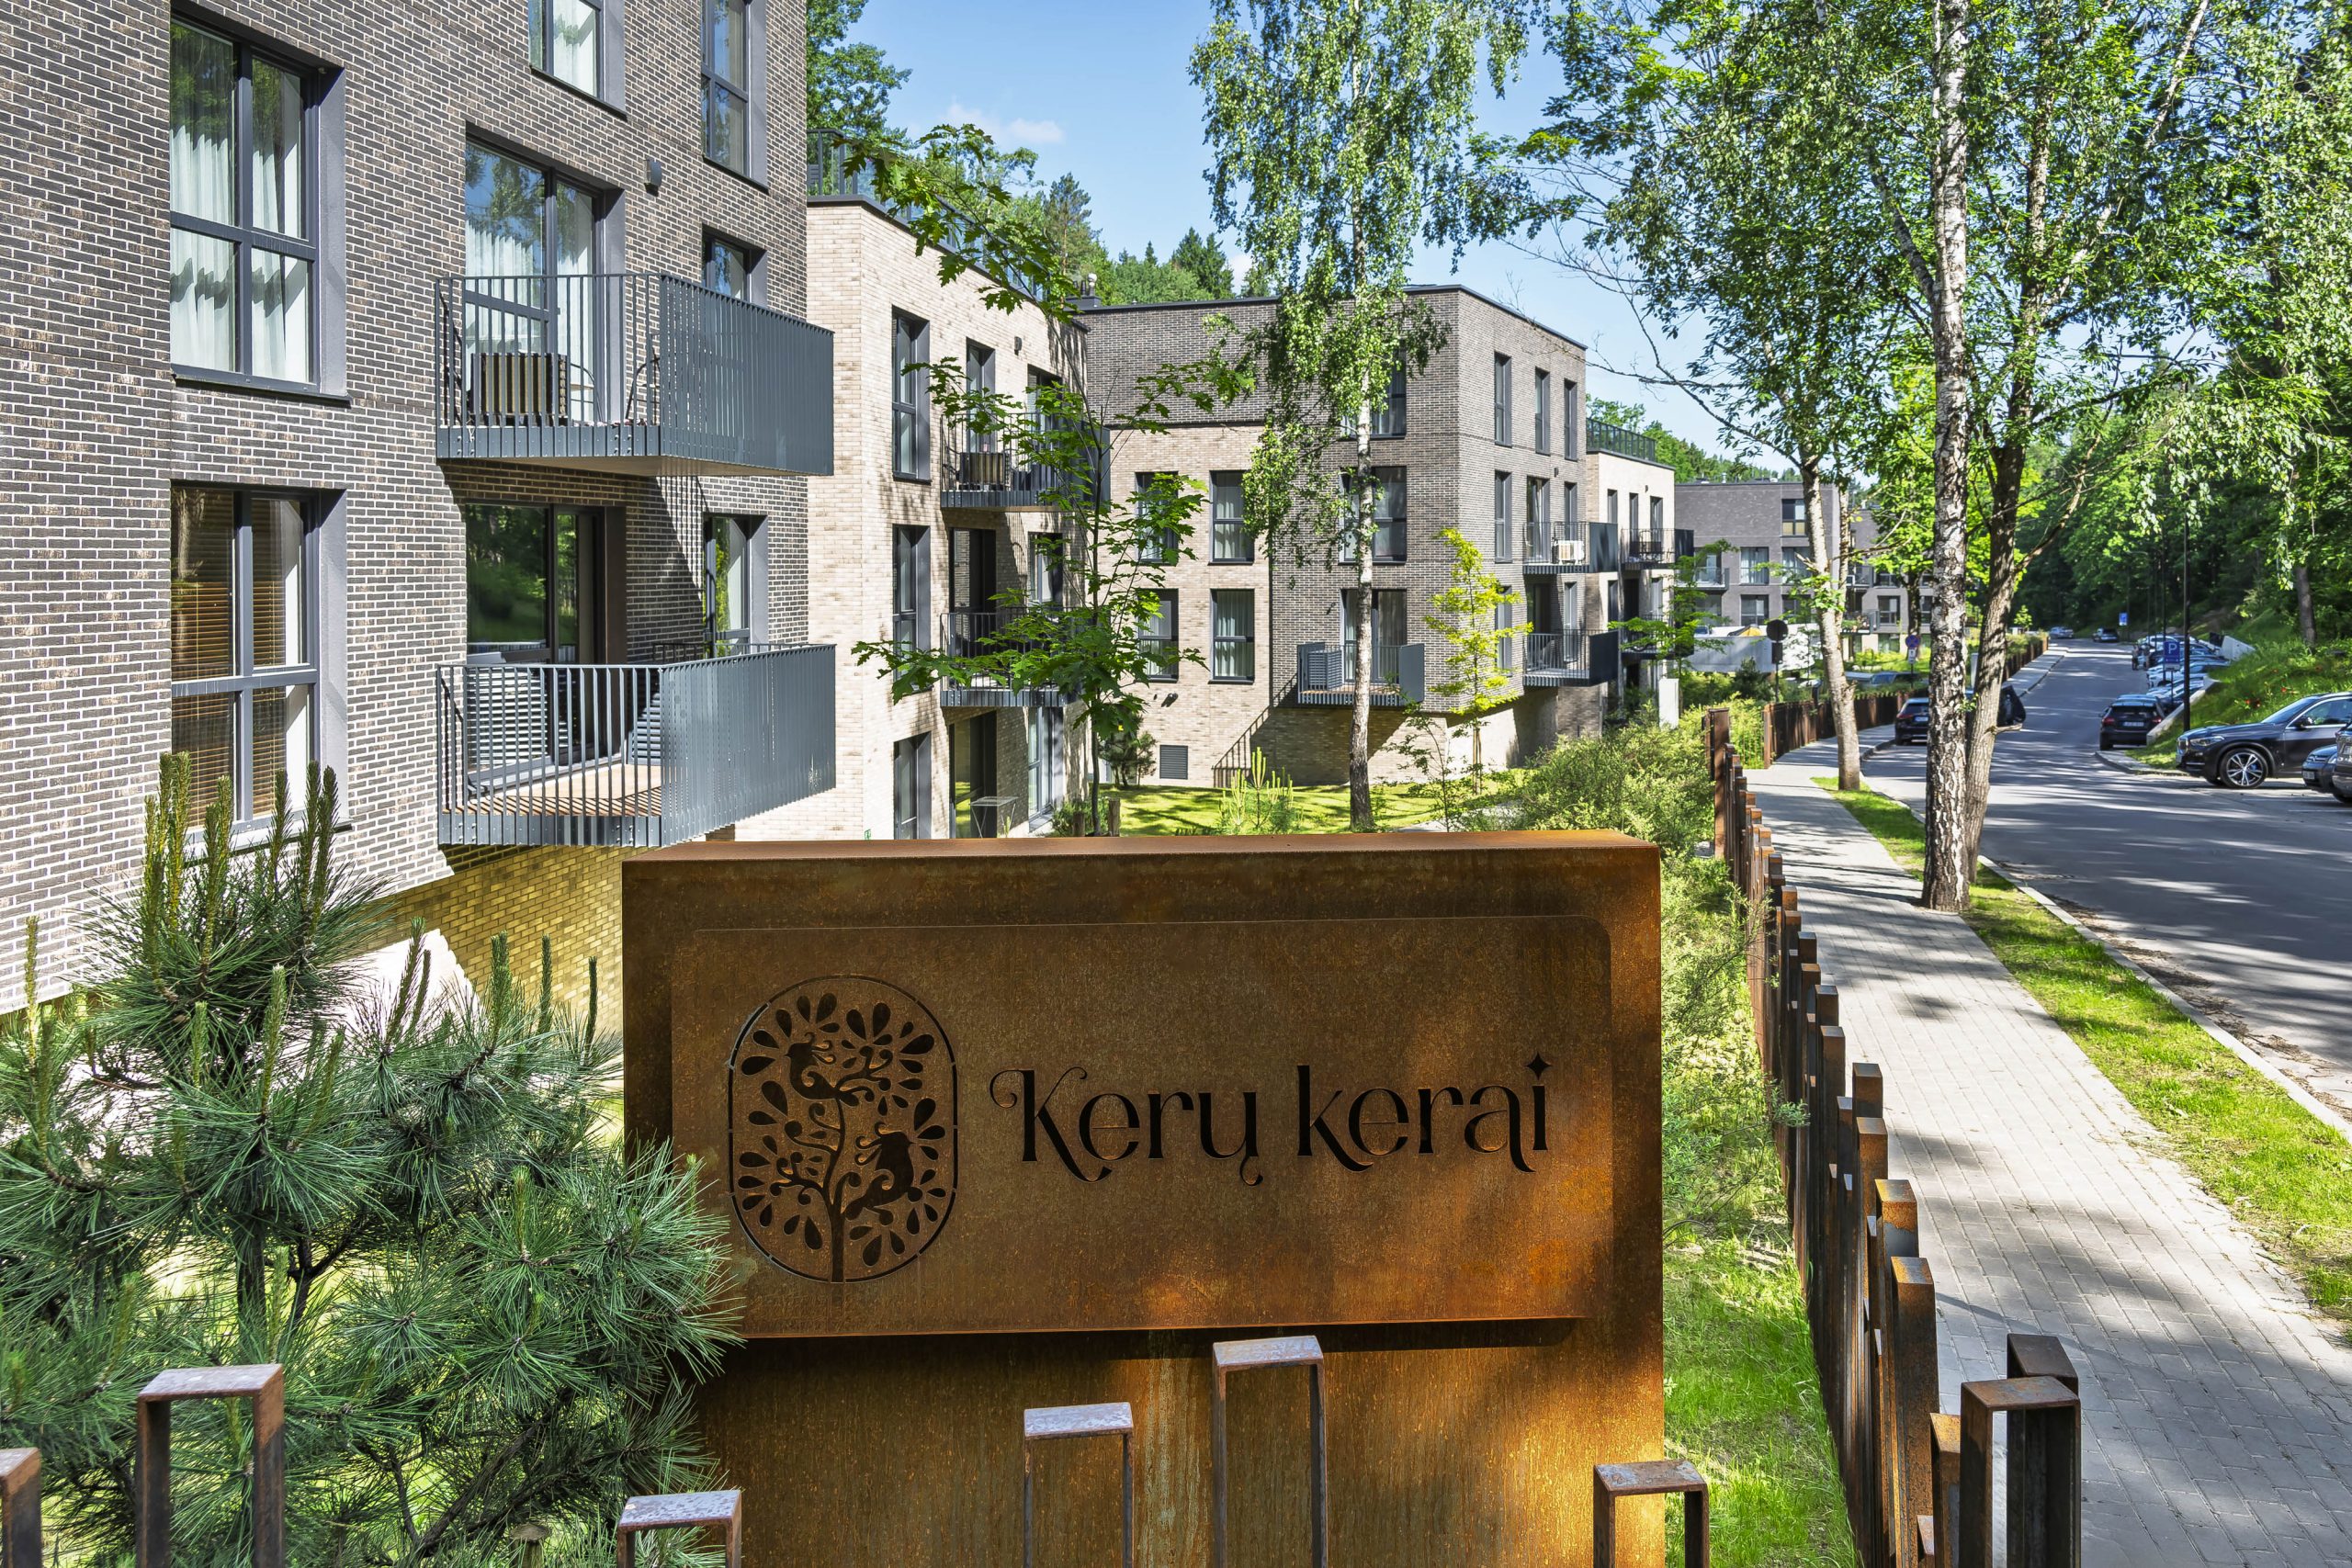
Kerų kerai. IV stage
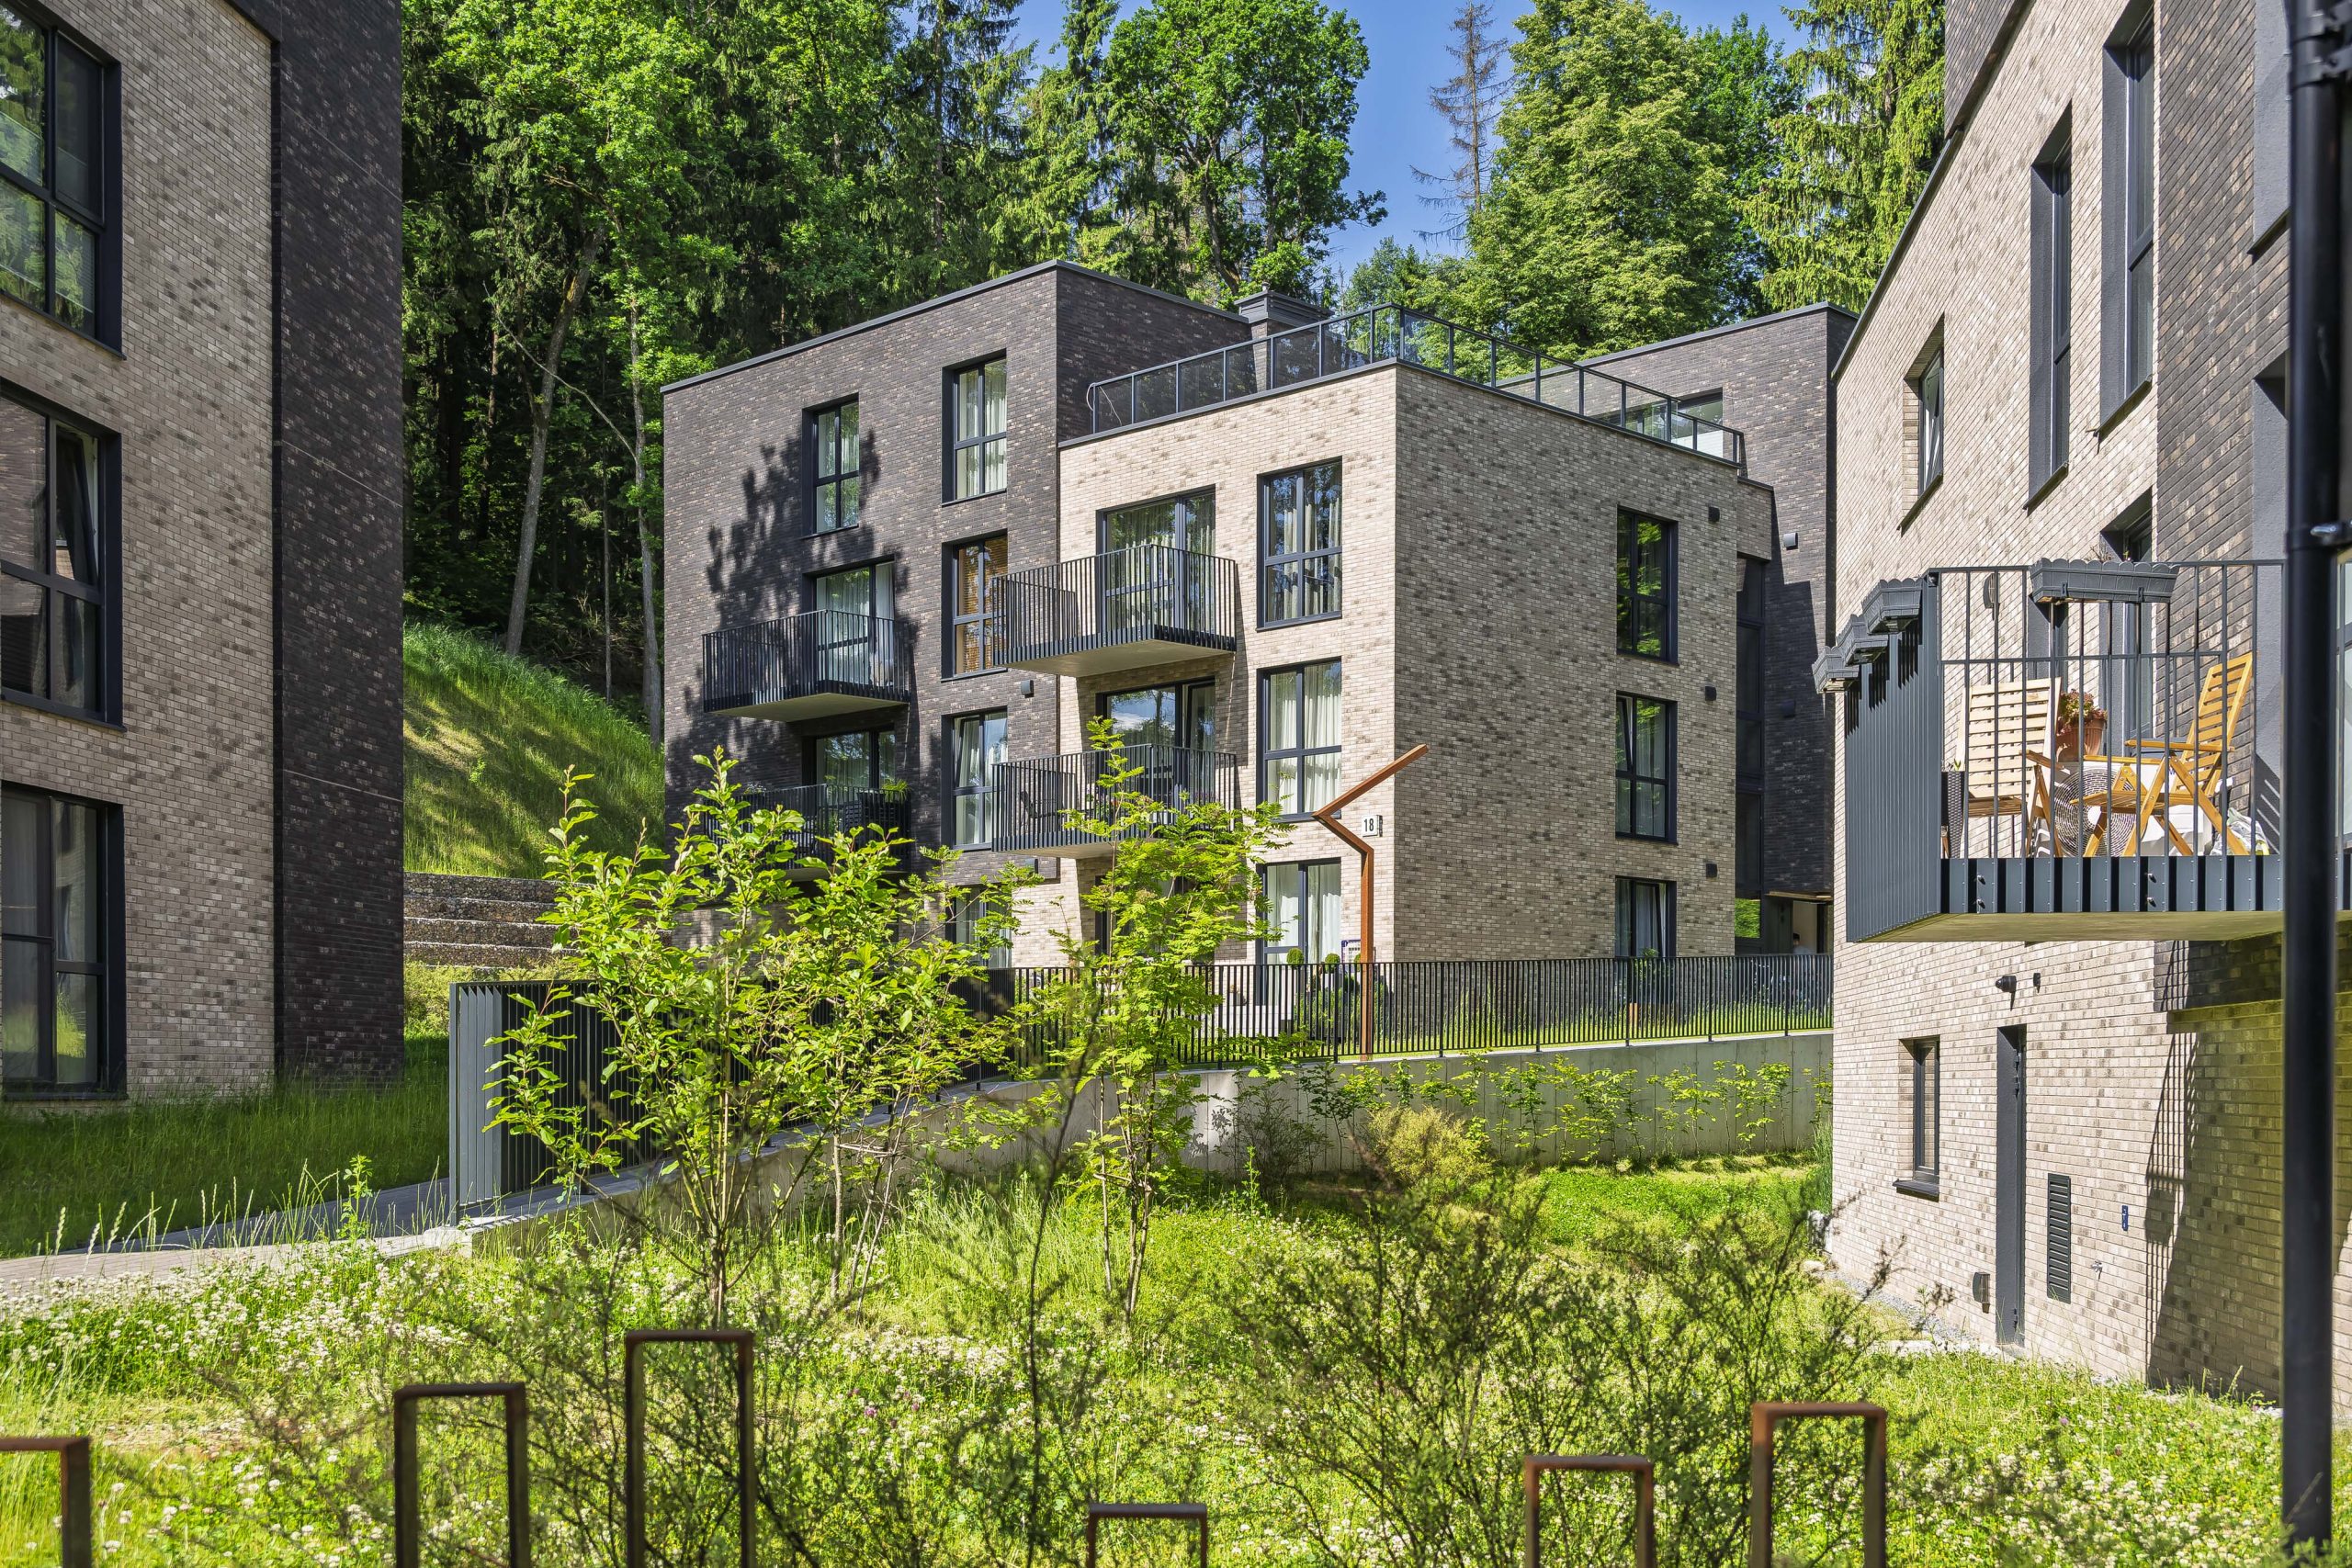
The final phase of the Kerų kerai residential development, “Stebuklingas sodas” (Enchanted Garden), located at Bartų St. 2, Vilnius, was completed at the end of 2025. The phase comprises seven low-rise residential buildings with a total of 51 two- to five-room apartments. Apartment sizes range from 37 to 96 sq m. Completed in December 2025, this phase marked the completion of the entire Kerų kerai development.
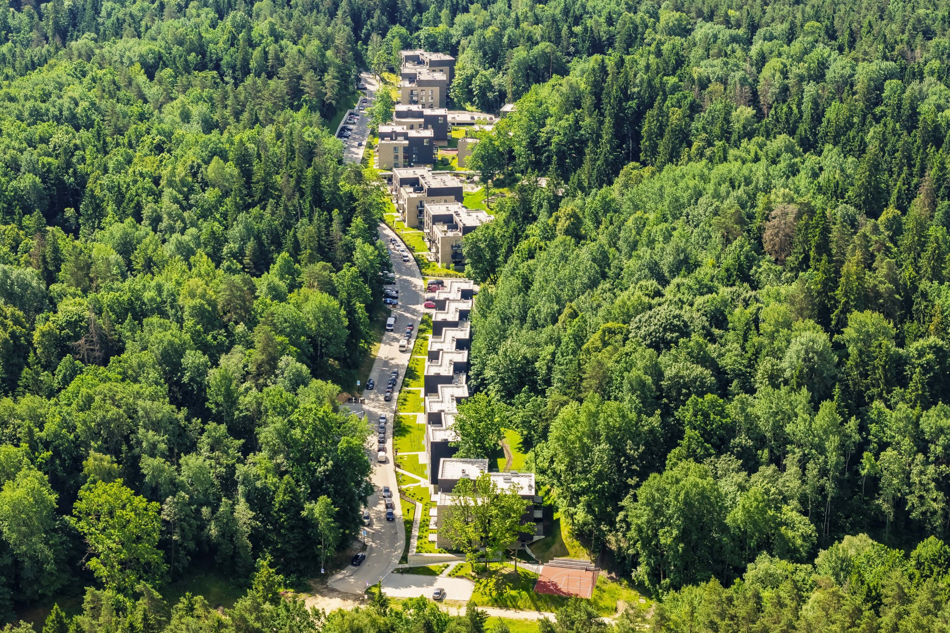
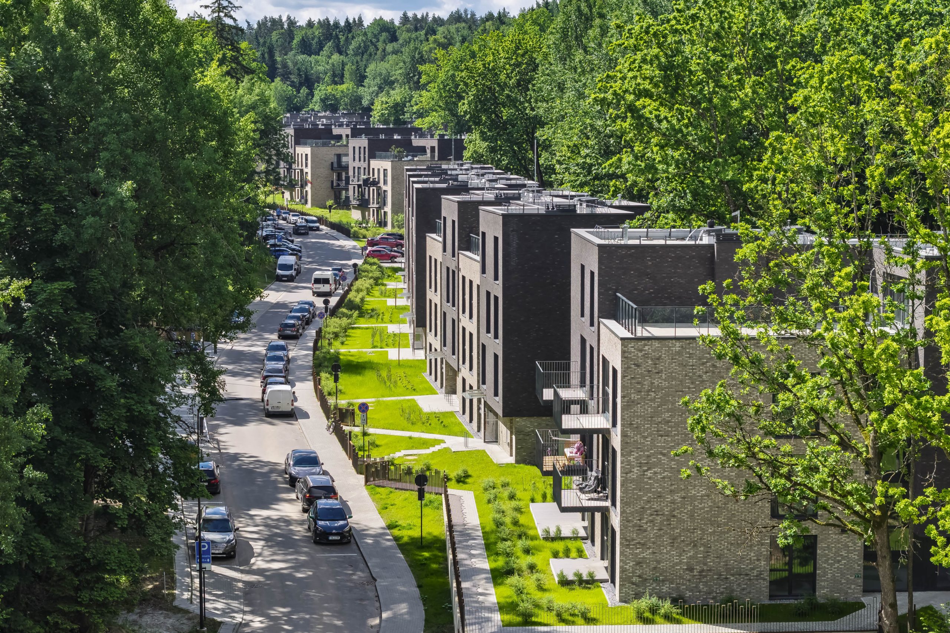
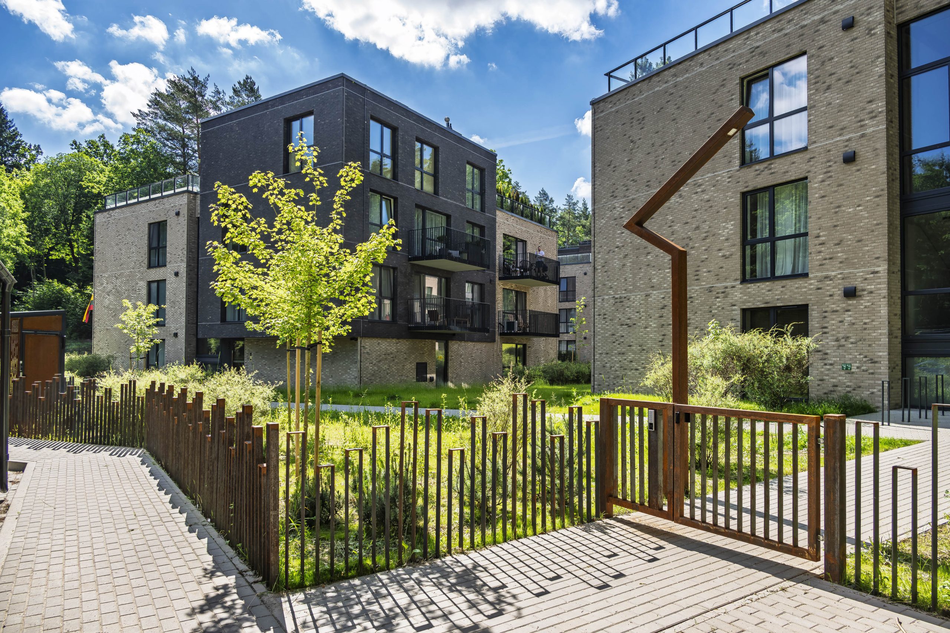
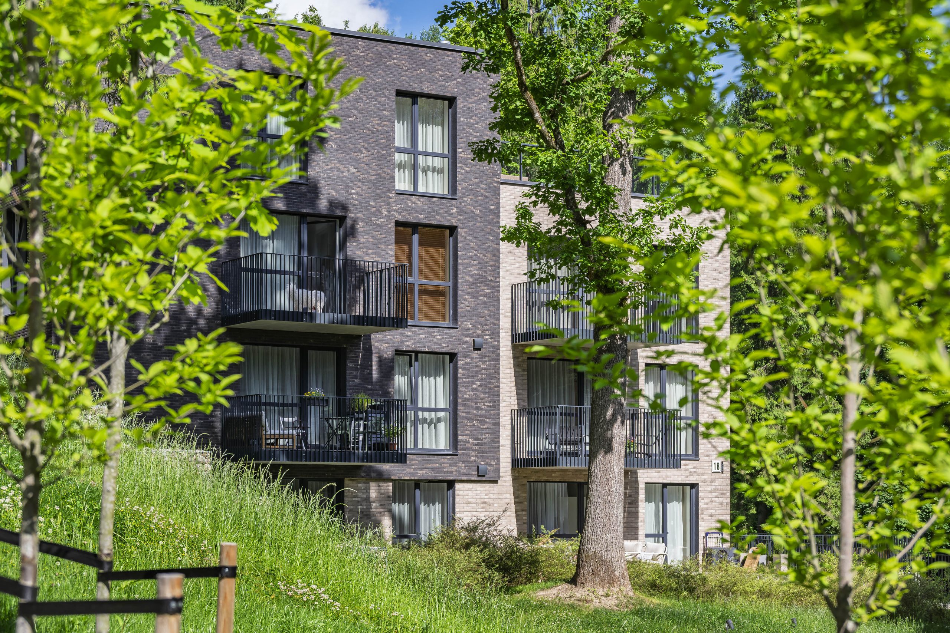
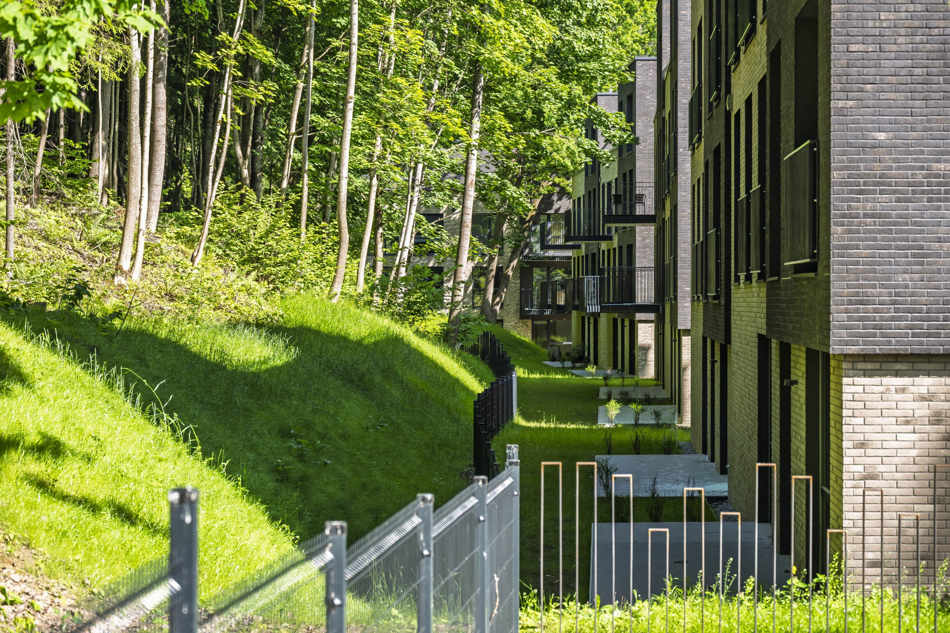
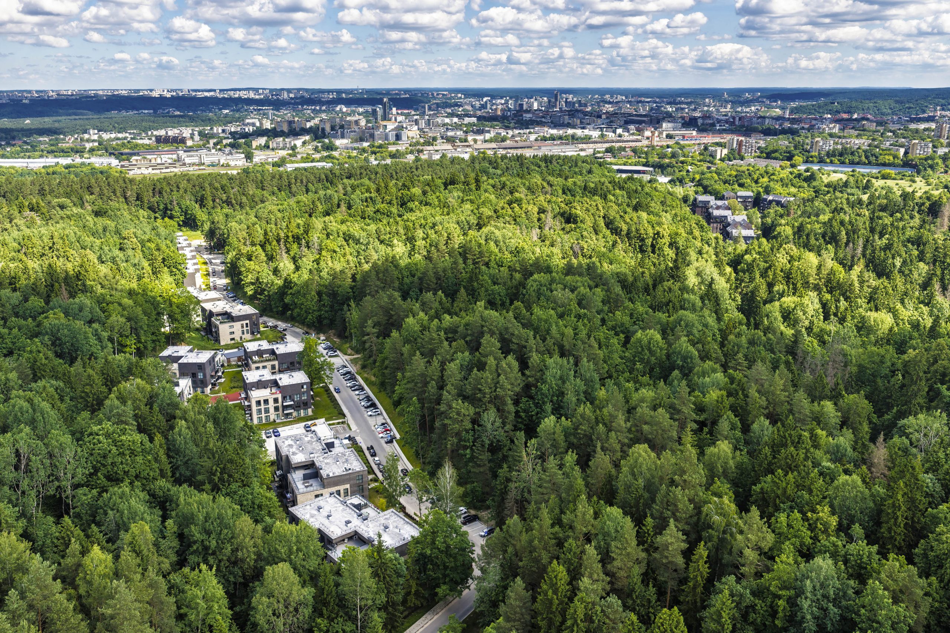
The Kerų kerai neighbourhood is located in the Burbiškės Forest valley, formed during the last Ice Age. The low-rise buildings are positioned between two mature forested slopes, creating a harmonious relationship between architecture and the natural environment. The buildings feature carefully articulated volumes, large windows, spacious balconies, and rooftop terraces that allow residents to enjoy views of the surrounding forest. Natural, durable materials that blend seamlessly with the surroundings were selected for the building finishes. The project was designed by FlexiForma Architects.
The buildings meet the A+ energy efficiency standard and feature underfloor heating. The development includes car parking spaces, bicycle storage facilities, electric vehicle charging points, children’s playgrounds, and community areas. The site is gated, with particular attention given to residents’ safety, the quality of shared spaces, and functional apartment layouts.
The completion of Phase IV marked the end of the entire Kerų kerai neighbourhood development. The completed project consists of 16 low-rise residential buildings with a total of 230 apartments. Apartment sizes range from 35 to 95 sq m, the total development area exceeds 16,600 sq m, and the site covers 3.1 hectares. The total investment in the neighbourhood amounted to €27 million.

Bartų g. 2

7

51

600 m2

3.1 ha

Equipped

2025 m.
2025-12