Kerų kerai. II stage
Residential complex
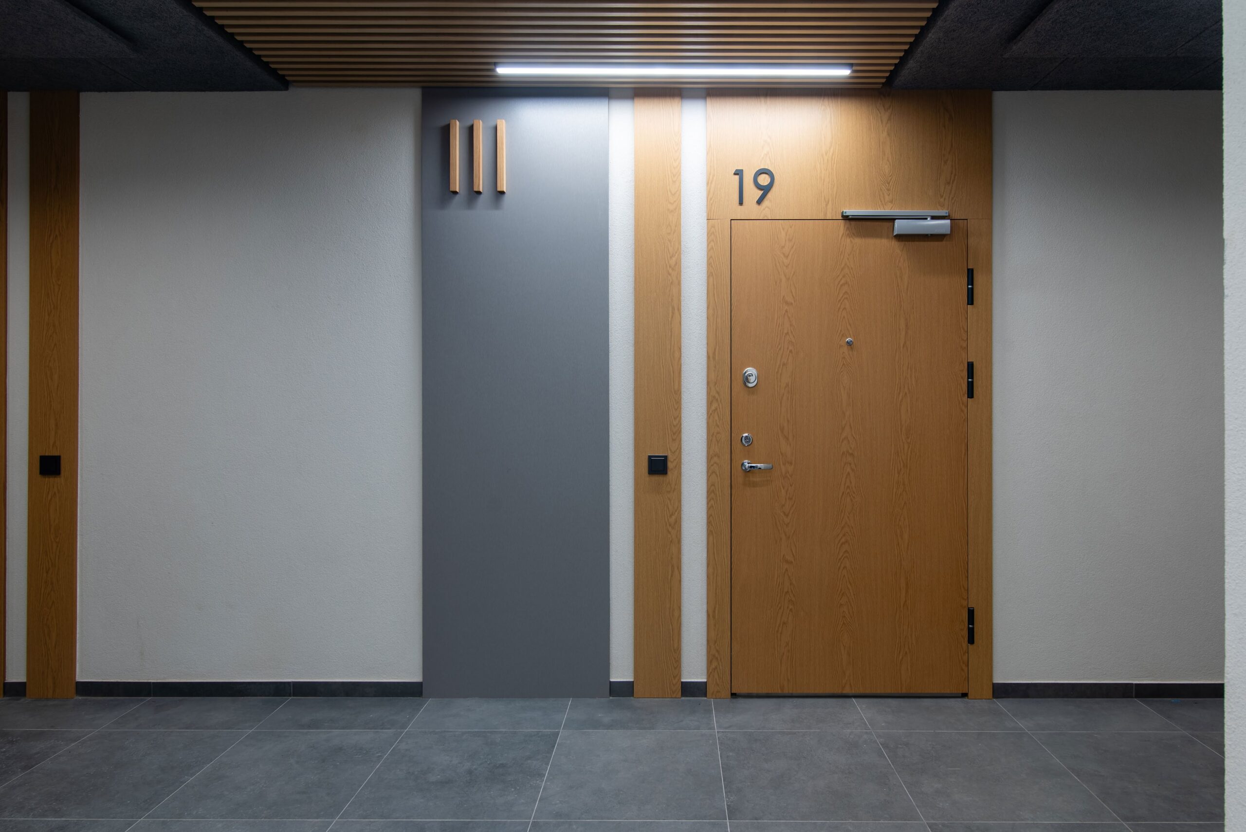
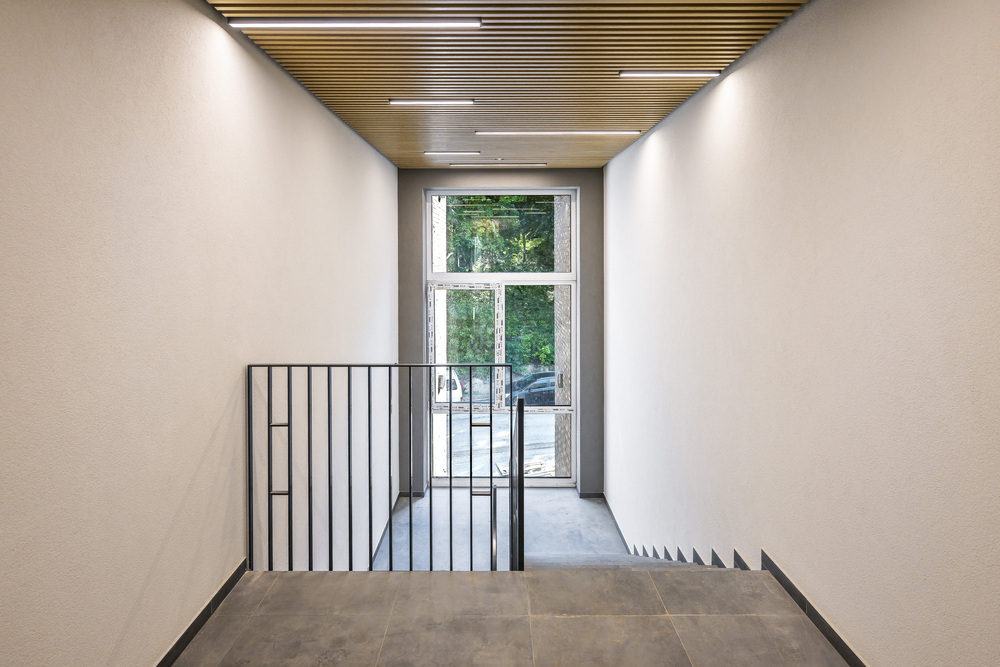
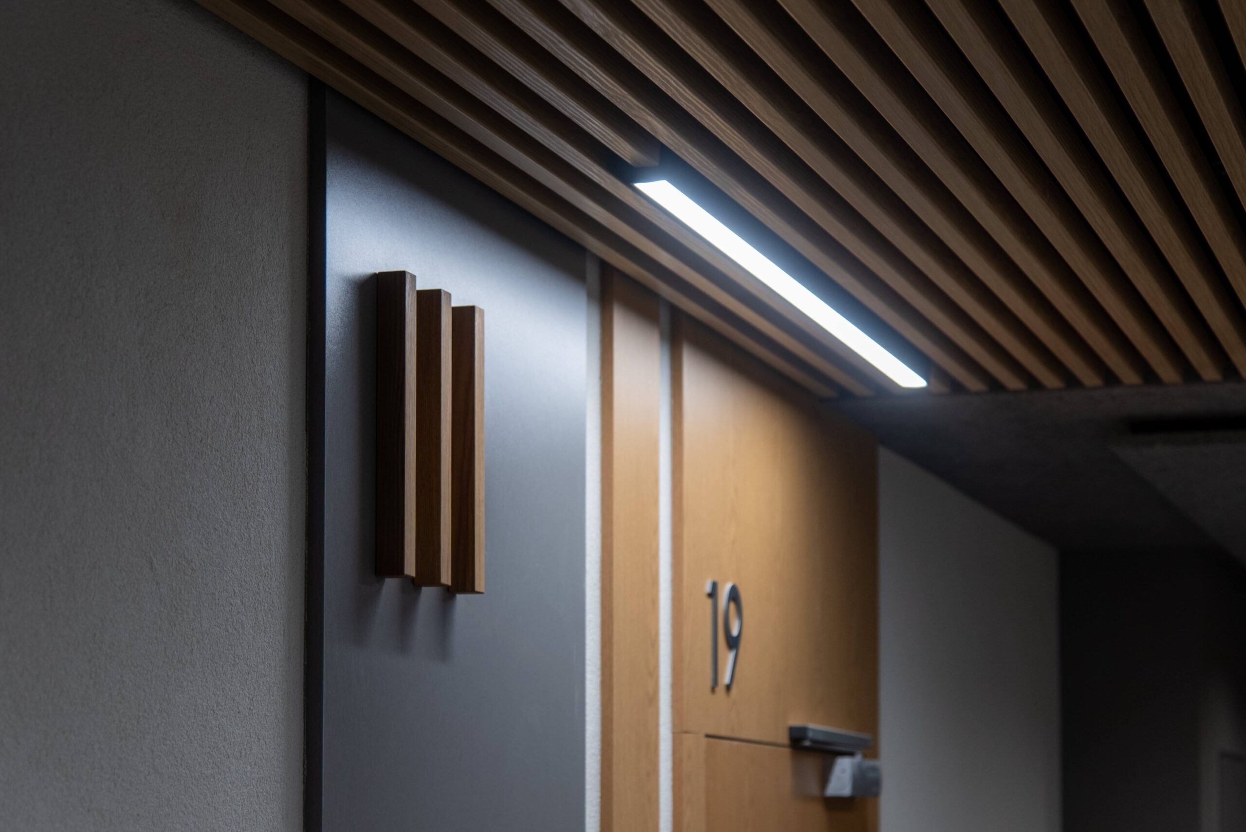
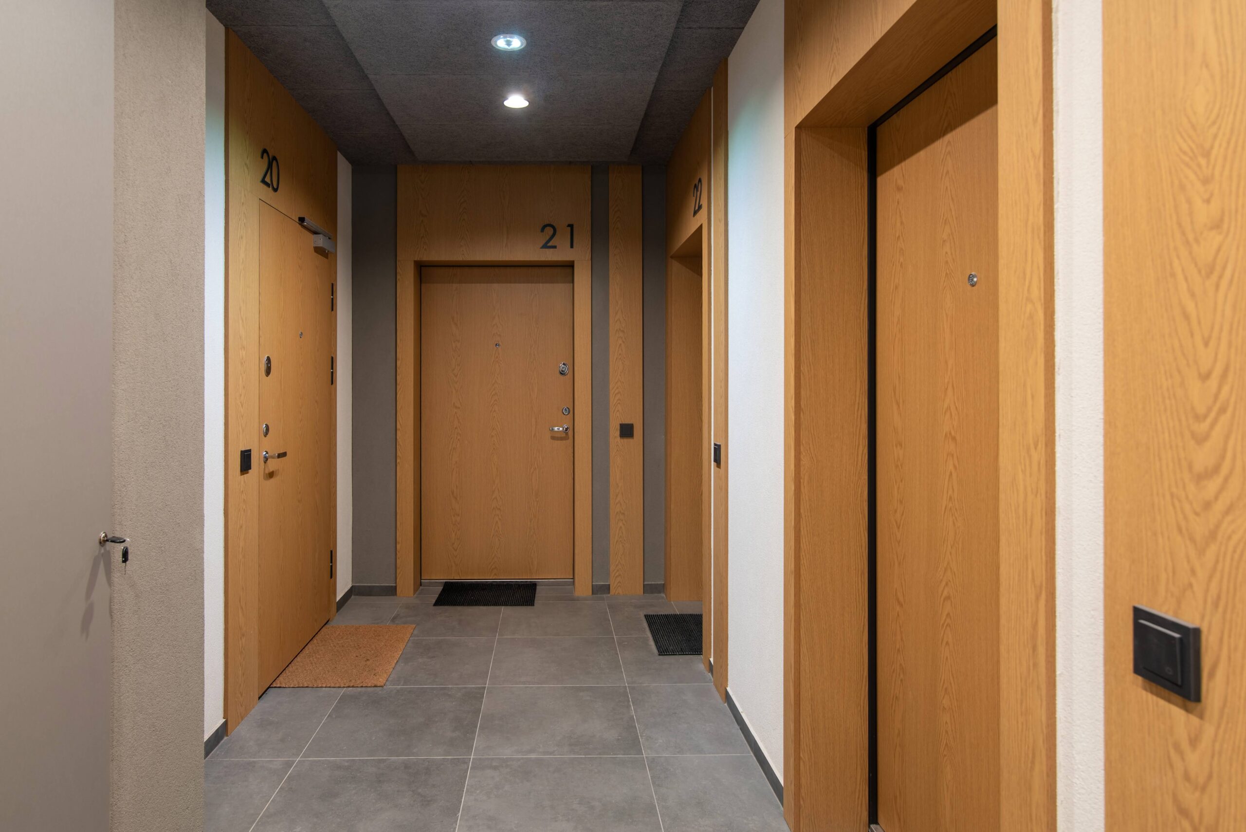
Phase II of the Kerų kerai residential development, “Gyvasis vanduo” (Living Water), located at Bartų St. 2, Vilnius, was completed in mid-2025. The phase comprises three low-rise residential buildings with a total of 62 two- to four-bedroom apartments. All apartments have been sold.
The neighbourhood was designed to blend harmoniously with the natural landscape of Burbiškės Forest. The architectural concept places a strong emphasis on integrating the built environment with its surroundings through carefully articulated building volumes, expansive windows, spacious balconies, and rooftop terraces that offer views of the forest. Durable, natural materials were selected for the exterior finishes. The project was designed by FlexiForma Architects.
The buildings meet the A+ energy efficiency standard and feature underfloor gas heating and clinker brick façades. The development includes on-site parking, bicycle storage, electric vehicle charging stations, a children’s playground, and shared community spaces. The site is gated, with particular attention given to the quality of the common areas and the functionality of the apartment layouts.
The first phase of the development, “Paukšių takas” (Milky Way), was completed earlier, with all 46 apartments also sold.
The completed Kerų kerai neighbourhood consists of 16 low-rise residential buildings with a total of 230 apartments ranging in size from 35 to 95 sq m. The total gross floor area exceeds 16,600 sq m, while the site covers 3.1 hectares. The overall investment in the development amounted to €27 million. As part of the project, the full supporting infrastructure was also delivered, including a new access road, water supply, wastewater systems, and all essential utility networks.

Bartų g. 2

7

51

600 m2

3.1 ha

Equipped

2023 m.
2025-05